Interior Stone Veneer for Bars, Kitchens, Basements & More
Basement bars, kitchen islands, range hood walls, columns, archways, wine rooms and stair walls. Stone that is set on the right backing, planned around your outlets and cabinets, and finished cleanly at every edge.
Stone Veneer for the Rest of the House
Most people picture indoor stone around a fireplace, and we cover that on its own pages: stone fireplace surrounds, fireplace refacing for dated brick, and full stone accent and TV walls. This page is about everything else indoors: the bar front in a finished basement, the back of a kitchen island, the wall behind a range hood, columns, an arched opening, a wine room, or the knee wall beside a staircase.
These smaller projects have problems a big feature wall does not. A bar front takes stools and spilled drinks. A backsplash sits in grease and steam. An island is a row of cabinets, not a wall. A basement wall may be a foundation wall that gets damp every spring. Getting the stone to look right is half the job; the other half is what it is attached to.
Oscar's is a family-owned company based in Perkasie, working in homes across Bucks County, Montgomery County and the Lehigh Valley since 2016. Below is how we approach interior stone, with the technical details taken from the stone manufacturers' own installation instructions.
Where Interior Stone Veneer Works Best
Each of these has a different backing, a different exposure, and a different detail that makes or breaks it.
Basement Bars & Wet Bars
The most popular spot for stone in a finished basement. It takes kicks and splashes, so we favor grouted joints, a solid backing, and a clean stop under the bar top.
Kitchen Islands
Stone on the seating side and ends ties a kitchen to a stone fireplace or exterior. The island back needs framing and backer behind the stone.
Range Hood Walls & Backsplashes
Makes the range the focal point, and it is the dirtiest wall in the house. Profile, joint depth and sealing matter most here.
Columns & Archways
Wrapping posts or framed columns and lining arched openings. Mostly corners and cut pieces, which is where an experienced setter shows.
Wine Cellars & Wine Rooms
Stone suits the look and the cool temperatures. Humidified rooms need the wall behind the stone planned for that moisture.
Half-Walls & Stair Knee Walls
Two finished faces, exposed ends and a top that needs a cap. The wall also has to be stiff enough not to flex.
Home Theater & Basement Accents
Wainscot-height stone, a stone base under a media wall, or a wrapped support post. Small amounts that make a basement feel built-in.
Full Feature Walls?
For a full wall of stone or a TV wall, see stone accent walls. For anything around a firebox, see fireplace surrounds.
What Goes Behind the Stone: Interior Substrate Prep
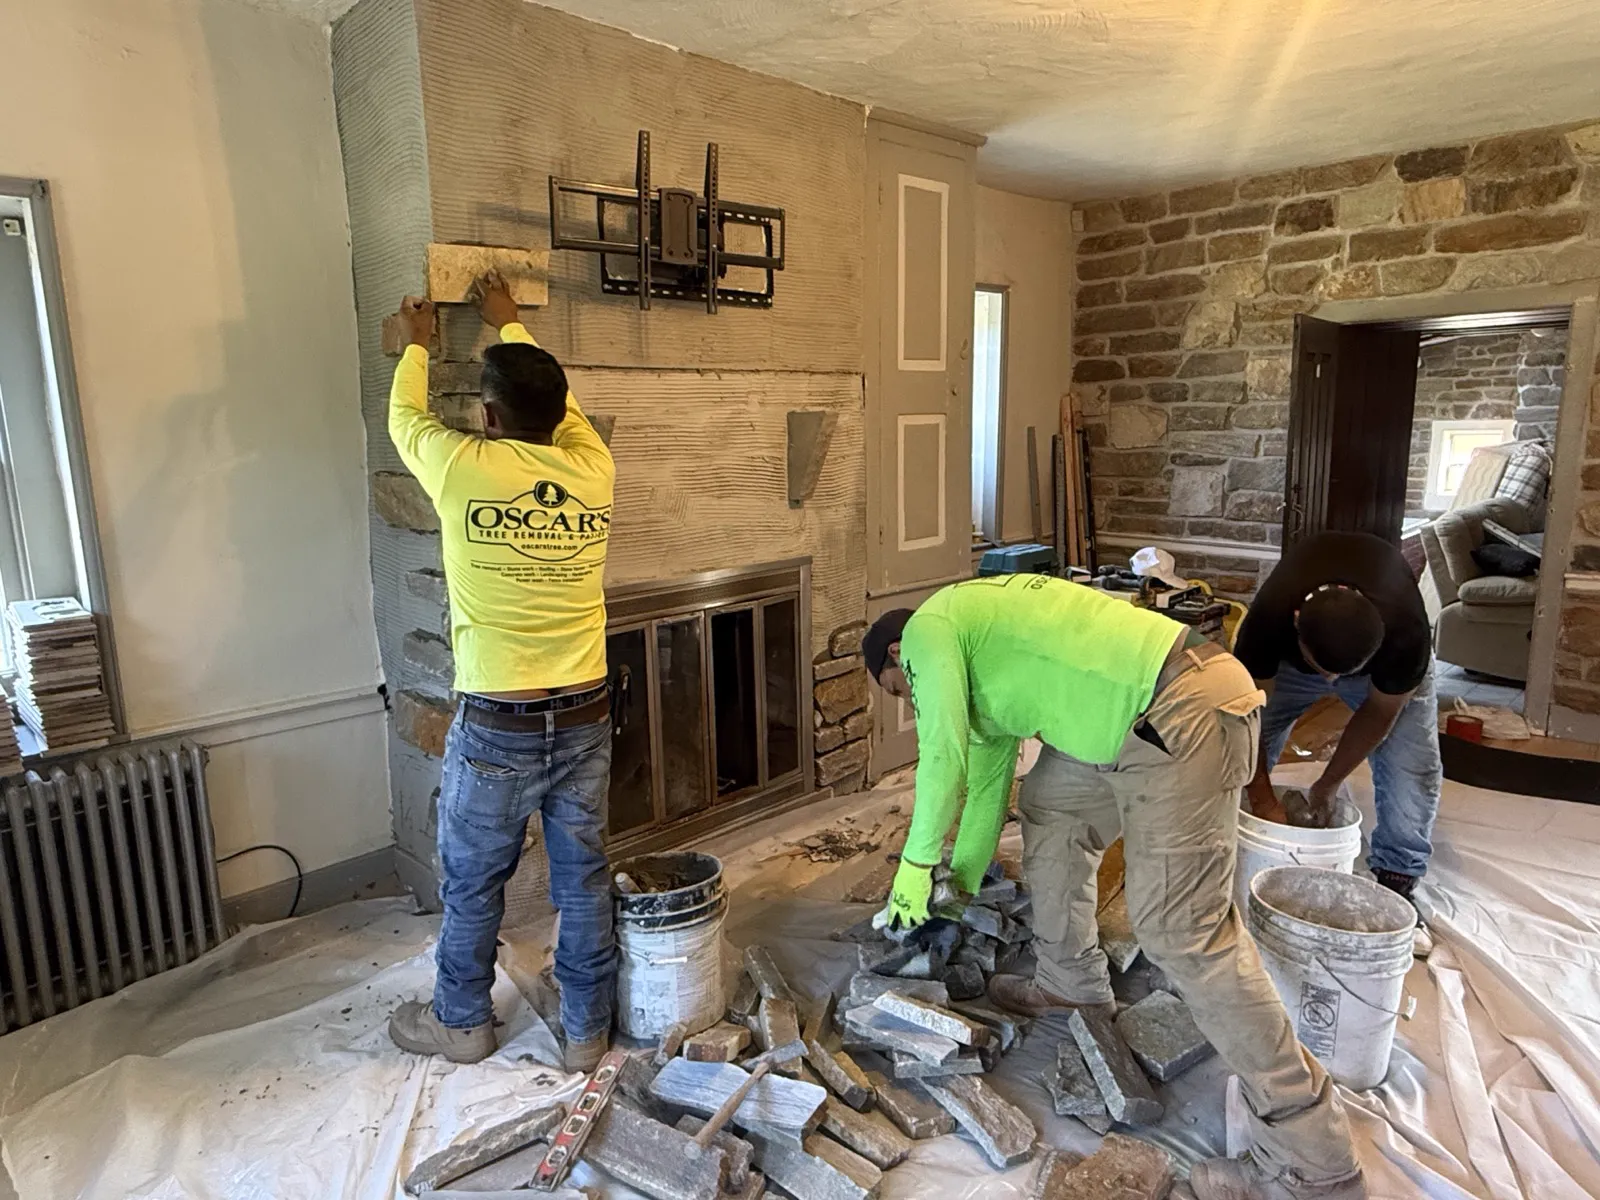
Stone veneer does not stick to paint or paper. It needs a surface mortar can grab, and for interior walls the manufacturers' instructions come down to three options.
- Drywall covered with metal lath and a scratch coat. ProVia's installation guide accepts gypsum board, plywood, OSB or fiber board on interior studs spaced 16 inches on center or less when it is covered with approved lath, fastened with corrosion-resistant fasteners reaching at least 3/4 inch into wood framing. Cultured Stone's instructions call for one layer of water-resistive barrier plus lath for interior installations. A mortar scratch coat goes over the lath and is scored horizontally once thumbprint-dry.
- Cement board in place of drywall. ProVia's table shows cement board on interior studs needs no lath or scratch coat, but the stone must be set in polymer-modified mortar meeting ANSI A118.4 or A118.15. This is often our pick for kitchens, bars and basements, because cement board is not damaged by moisture the way gypsum is.
- Bare masonry or concrete. Clean, unpainted block, brick or poured concrete can take mortar directly. Both ProVia and Cultured Stone say painted, sealed or dirty surfaces need extra prep, because anything that breaks the bond has to come off.
Two more details matter indoors. ProVia notes that the weight and vibration of other work, such as hanging drywall, can crack a fresh stone bond, so stone should go in after the heavy trades finish. And Cultured Stone's instructions call for the barrier and lath to wrap at least 16 inches around inside and outside corners and fasten at a framing member, so the corner is not a weak seam.
Weight and Structure: Can Your Wall Carry Stone?
Adhered veneer is far lighter than full-thickness stone, but it still has weight. ICC-ES evaluation reports for manufactured stone, such as ESR-2826 for Westlake Royal's StoneCraft veneer, limit the saturated weight of the stone units to 15 pounds per square foot, not counting the mortar bed or scratch coat. Natural thin stone generally runs heavier. A normal framed wall handles that easily. The places that need a closer look:
- Kitchen islands. Finished cabinet end and back panels are not a mortar substrate. Your cabinet installer or contractor builds out the island back with framing and backer board, and the stone goes on that.
- Half-walls and pony walls. A short freestanding wall that wobbles when you push it needs to be stiffened before it carries stone on both faces.
- Non-load-bearing partitions. ProVia's guide says non-load-bearing walls may need alterations and an engineer's input. Usually that means checking stud size and spacing.
If something needs to be built or reinforced, we tell you up front so your carpenter or contractor can handle it before we start.
A foundation wall that gets damp, leaks after heavy rain, or shows white powdery deposits (efflorescence) is not ready for stone. ProVia explains that moisture behind stone can carry salts to the face and leave a white stain, and that efflorescence may clear up only once the moisture source is controlled. Stone does not waterproof a foundation, so the drainage, grading or crack problem gets fixed first.
Basement Bars, Theaters and Foundation Walls
Finished basements are where a lot of interior stone ends up, and they need a different plan than an upstairs room. When the stone goes on a framed wall in front of the foundation, the assembly behind it matters. Answering a homeowner's question about exactly this, Green Building Advisor editor Martin Holladay said stone should be fine as long as the basement has no water-entry problems and the insulation meets code, and he recommended swapping the drywall for cementitious backerboard because it resists moisture better. That matches our approach: cement board on the framing, polymer-modified mortar, and no stone over a wall that is already wet.
When stone goes directly on a dry, unpainted block or poured foundation, the masonry can be the substrate. We still look for signs of past water, such as efflorescence lines, staining at the floor, or a musty smell. If they are there, call a waterproofing contractor before paying for stone.
For a bar, plan the stone and the bar top together. Stone usually stops under the bar top overhang, and a straight top course there looks far better than a ragged line. If you want a foot rail, plan it first so its brackets land in solid backing.
Kitchen Islands, Range Hood Walls and Backsplashes
Stone in a kitchen asks more of the installer than any other room. What we plan for every time:
- Range clearances come from the range manual. Stone is noncombustible, but your range, cooktop and hood each have installation requirements for the wall around them. We work to those and to what your hood installer needs for mounting.
- Pick a profile you can clean. Cooking leaves a film of grease near the cooktop, and deep, rough faces and recessed joints collect it. Behind the range, a flatter stone with tight, filled joints is much easier to live with. Save deep texture for the island or the hood wall above head height.
- Consider a sealer here. Cultured Stone says sealers are not necessary on its products, but some owners use one to help prevent staining where stone sees smoke, soot, dirt or splashing water. Both Cultured Stone and ProVia say to use a breathable silane or siloxane-based sealer.
- Outlets and switches move out. Stone adds depth, and electrical code limits how far a box can sit recessed behind a noncombustible finish. Your electrician adds box extenders or resets the boxes; we cut the stone tight around them and coordinate timing.
- Plan stone before countertops. Stone and its mortar bed add depth to an island back or backsplash. Decide the stone before the countertop is templated so the overhang still works.
Corners, Returns, Columns and Archways
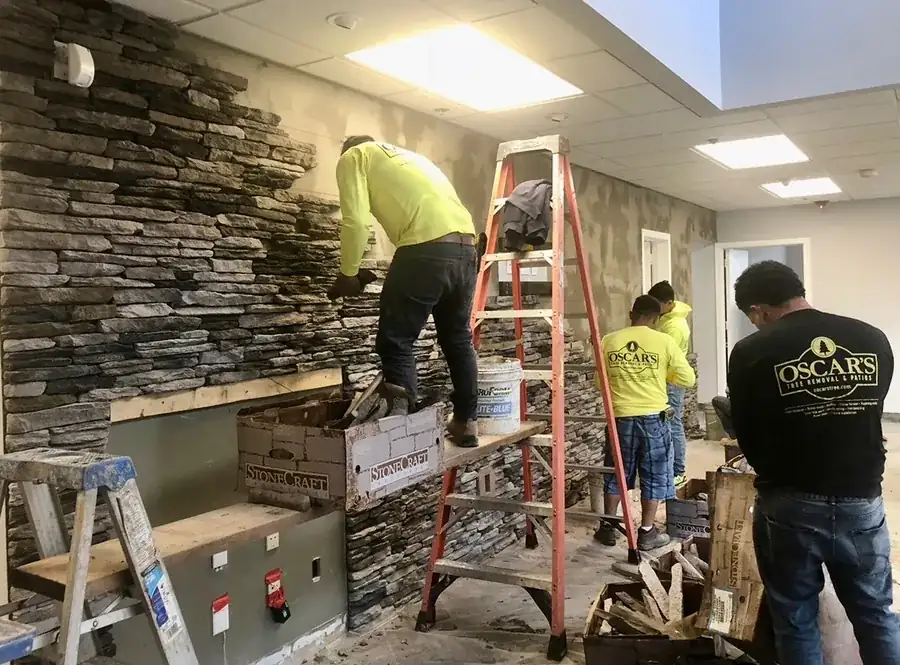
Columns, archways, island ends and knee walls are mostly edges, and edges decide whether stone looks built or stuck on.
- Corners go first. ProVia's instructions say to set corner pieces first, alternating short and long legs, then fill the flats from the corners toward the center. That alternating pattern makes a column read as solid stone instead of tiles on a box.
- Every exposed edge needs a finish. Where stone stops mid-wall, at a door casing, or on top of a half-wall, it needs a corner return, a cap, or a trim detail. A raw cut edge is the most common sign of a rushed job.
- Blend and break the lines. ProVia recommends breaking horizontal lines roughly every 6 feet and blending stone from different boxes and lot numbers across the wall, so one face of a column does not look different from the others.
- Archways take patience. Stones around an arch are cut and fitted one at a time to follow the curve. It is slower than a flat wall and should be in the scope.
Grouted Joints vs. Dry-Stack Indoors
Indoors you can choose either. ProVia's guide says dry-stack is not recommended where freeze/thaw is common, which is an outdoor concern.
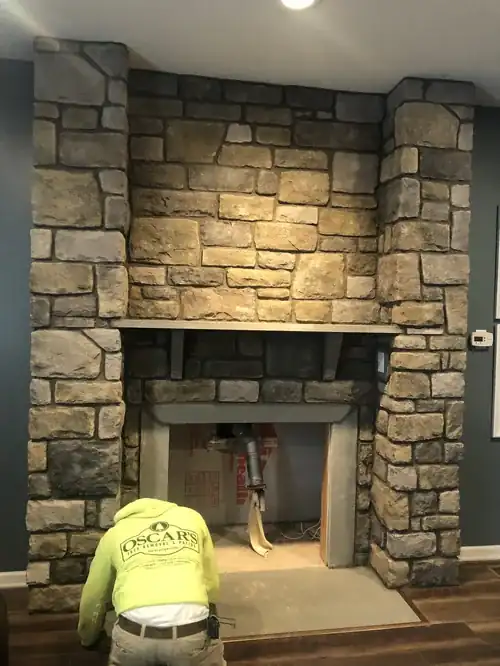
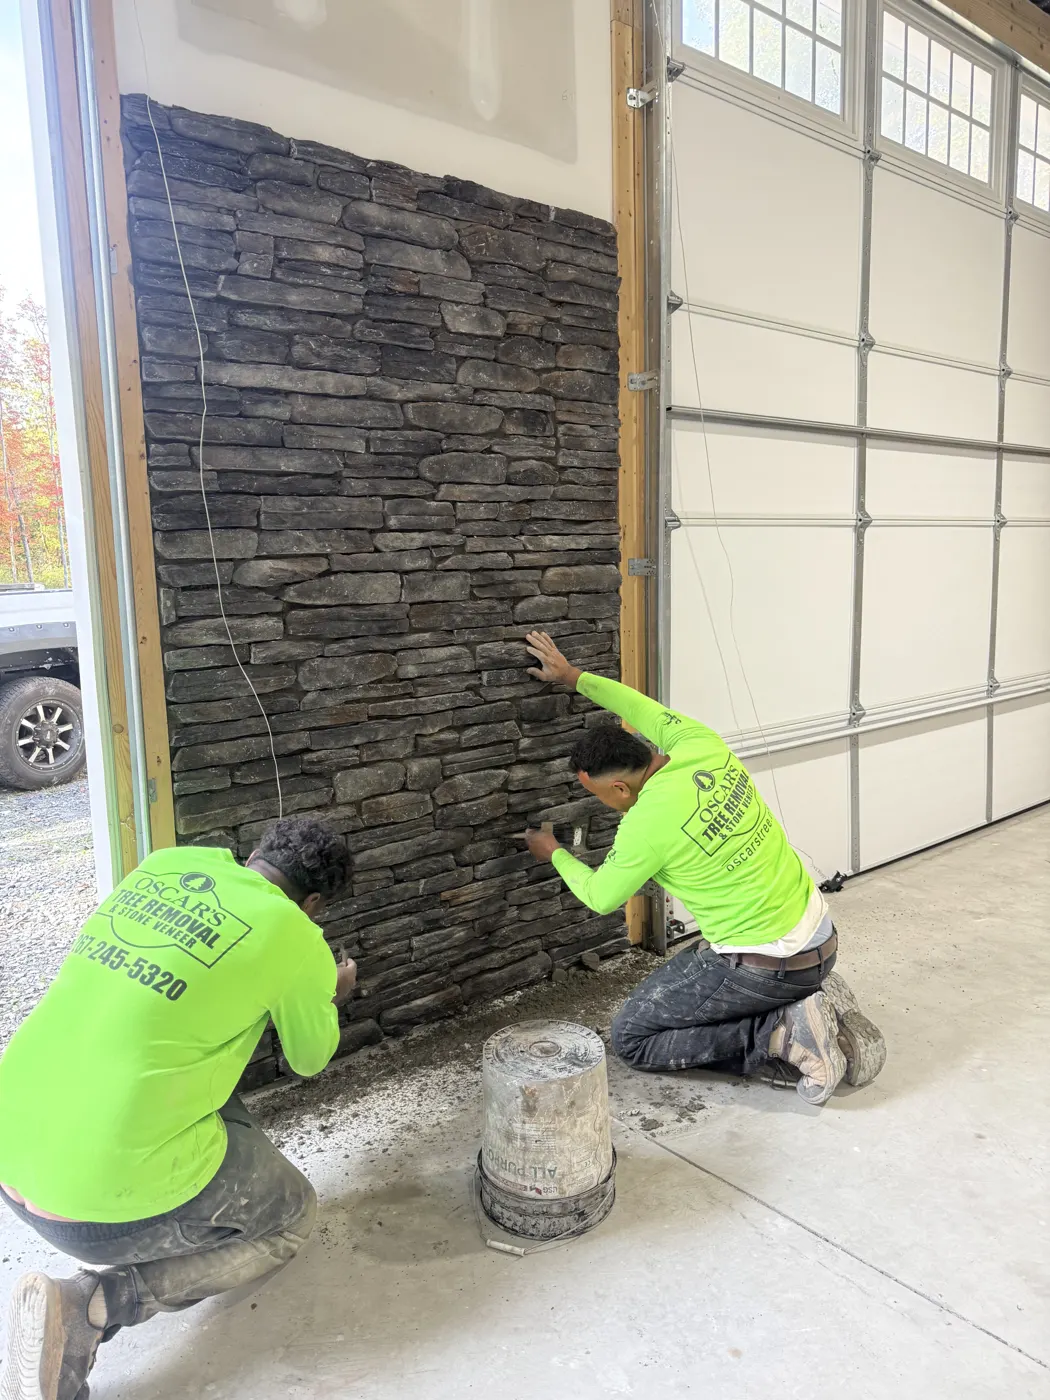
Dry-stack (tight-fit stone with no visible joints) suits ledgestone and a cleaner, contemporary look. With no joints locking each stone in place, ProVia says a full mortar bed behind every piece is mandatory and recommends polymer-modified mortar. The indoor trade-off is dust: every ledge is a shelf.
Grouted stone has joints filled with a grout bag, tooled once thumbprint-hard, and brushed with a soft brush, never a wire one. Joint color is a big design lever: a joint close to the stone color calms the wall, a contrasting one makes each stone stand out. On bar fronts, grouted joints are easier to keep clean.
Natural Thin Stone vs. Manufactured Veneer Indoors
Both work well inside. The choice comes down to look, budget, and what the wall can carry. Our guide to stone veneer types goes deeper on profiles.
Natural Thin Stone Veneer
Real quarried stone sawn thin to be adhered like veneer. The color runs all the way through and every piece is different. It is generally heavier and often costs more, which matters on islands and half-walls.
- Unique color and texture in every piece
- Good for matching an existing stone house or fireplace
- Sealing depends on the stone; follow the supplier
Manufactured Stone Veneer
Cast from concrete and pigment to mimic natural stone. Lighter, more consistent in size and color, sold with matching corner pieces, and generally less expensive.
- Lighter for islands, columns and pony walls
- Matching corner units for clean returns
- Profiles from ledgestone to cut ashlar
Sealing and Day-to-Day Care
Interior stone needs very little. ProVia's cleaning instructions start with plain water, then a soft nylon brush and warm water, then a little mild detergent, rinsed thoroughly. No acids, chemicals, pressure washing or wire brushes.
ProVia does not recommend sealing its manufactured stone, and Cultured Stone says sealers are not necessary on its products. If you want one for a bar front or backsplash, use a breathable silane or siloxane sealer and test a hidden spot first; Cultured Stone notes sealers can darken stone and slow moisture leaving it. If a joint cracks or a stone loosens years from now, our stone veneer repair and repointing service handles it.
Design Tips for Interior Stone
- One stone for the house. If you already have a stone fireplace or stone front, using the same or a related stone on the island or bar makes the house feel planned.
- One stone element per room. A stone island plus a stone hood wall plus a stone backsplash is usually too much.
- Pair with wood. A wood bar top, beams, or a wood shelf on a hood wall warms stone up, especially next to white cabinets.
- Light it from the side. Fixtures close to the wall rake across the face and bring out texture. Plan them with your electrician before the stone goes up.
- Match scale to the surface. Smaller units suit narrow columns, knee walls and backsplashes; larger stones suit wide bar fronts.
What Drives the Cost of Interior Stone Veneer
Most published stone veneer cost guides are built around exterior siding, so their per-square-foot numbers do not translate well to a bar front or island. Interior jobs are small in area and heavy in detail. What moves the price: natural vs. manufactured stone, the substrate work needed, how many corners and cuts there are, grouted vs. dry-stack, and access in a finished home. For local context, see our stone veneer cost guide for Bucks County; for your project, a free on-site estimate gets you a real number.
Planning a bar, island or basement with stone? We'll come out, look at the wall, and give you a written price.
Request Your Free EstimateInterior Stone Veneer Across Bucks & Montgomery County
From our base in Perkasie we cover central and upper Bucks County, Montgomery County and the Lehigh Valley, from Warminster and Churchville in lower Bucks up through Sellersville and on to Bethlehem.
Interior Stone Veneer — Frequently Asked Questions
Can stone veneer be installed directly on drywall?
Not on bare drywall. ProVia's installation guide accepts gypsum board on interior studs (16 inches on center maximum) when it is covered with approved lath, and Cultured Stone's instructions call for a water-resistive barrier plus lath for interior installations. The other route is cement board in place of the drywall, which ProVia allows without lath or a scratch coat when the stone is set in polymer-modified mortar meeting ANSI A118.4 or A118.15.
Is stone veneer too heavy for an interior wall?
Usually not, but it should be checked. ICC-ES evaluation reports such as ESR-2826 cap the saturated weight of manufactured stone units at 15 pounds per square foot, not counting the mortar bed. Natural thin stone is generally heavier. ProVia notes that non-load-bearing walls may need alterations, so we look at the framing before recommending a product.
Can you put stone veneer on a basement foundation wall?
Only once the wall is dry. Clean, unpainted concrete or block can take mortar directly, but a wall with damp spots, efflorescence or leaks has a moisture source that must be fixed first. Stone does not waterproof a foundation, and moisture behind it pushes salts to the face. On finished basement walls we often recommend cement board on framing instead.
Can stone veneer be used as a backsplash behind a range?
Yes, with planning. Your range and hood installation manuals set the clearances for the wall behind them. Behind a cooktop, a flatter stone with tight, filled joints is much easier to clean than a deep, rough face, and a breathable silane or siloxane sealer can help with staining.
Does interior stone veneer need to be sealed?
Not always. ProVia does not recommend sealing its manufactured stone, and Cultured Stone says sealers are not necessary on its products. If you seal, both say to use a breathable silane or siloxane-based product. It makes the most sense on bar fronts and backsplashes. For natural stone, follow the supplier's recommendation.
What happens to outlets and switches on a wall that gets stone?
Stone adds depth, so boxes end up recessed behind the new face, and electrical code limits how far a box can sit back from a noncombustible finish. Your electrician installs box extenders or resets the boxes. We cut the stone tight around them and coordinate the timing.
Can you put stone veneer on a kitchen island?
Yes, usually on the seating side and ends. The stone needs framing and backer behind it, not a finished cabinet panel, so your cabinet installer or contractor builds out the island back first. Decide the stone before the countertop is templated so the overhang still works.
Is grouted stone or dry-stack better for a basement bar?
Both work indoors. Dry-stack looks clean but needs a full polymer-modified mortar bed behind every piece, and its ledges collect dust. Grouted stone is easier to wipe down where drinks and hands land, which is why we often suggest it for the bar front.
Should I use natural thin stone or manufactured stone indoors?
Natural thin stone is real quarried stone sawn thin, unique in every piece, generally heavier and often more expensive. Manufactured stone is lighter, more consistent, and comes with matching corners. Indoors, without freeze-thaw, both perform well, and we bring samples of each to the estimate.
Ready to Add Stone Indoors?
Tell us what you have in mind, whether it is a basement bar, a kitchen island or a pair of columns. We'll look at the wall, bring samples, and give you a complete written scope and price with no obligation.
Tell Us About Your Interior Stone Project
Describe the space (bar, island, hood wall, columns, basement), the look you want, and where you're located. We'll follow up to schedule an on-site estimate, with a written scope and price before any work begins.